
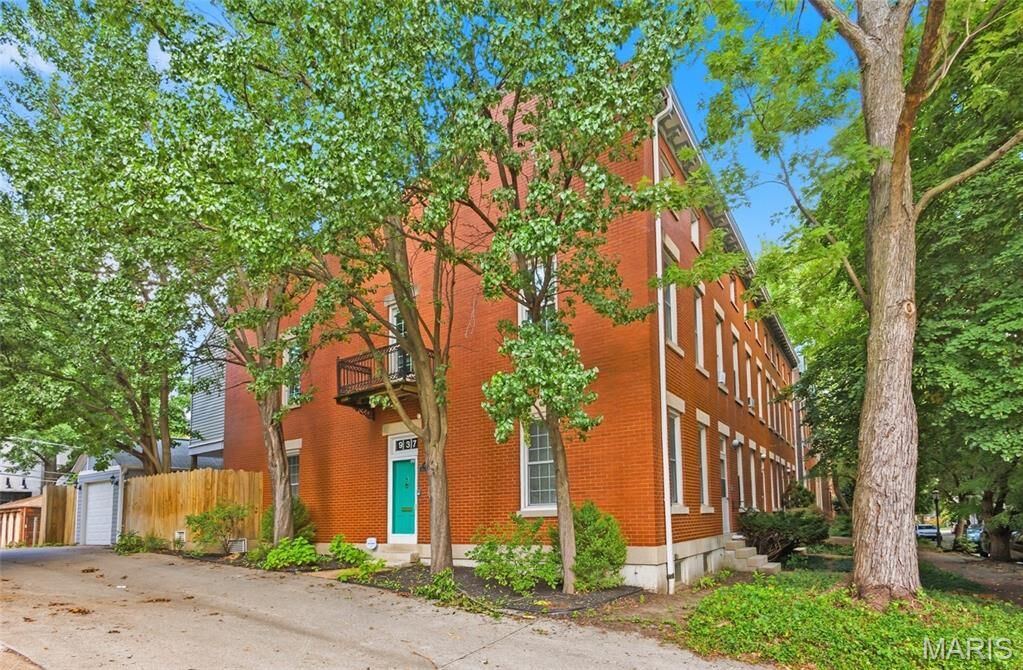
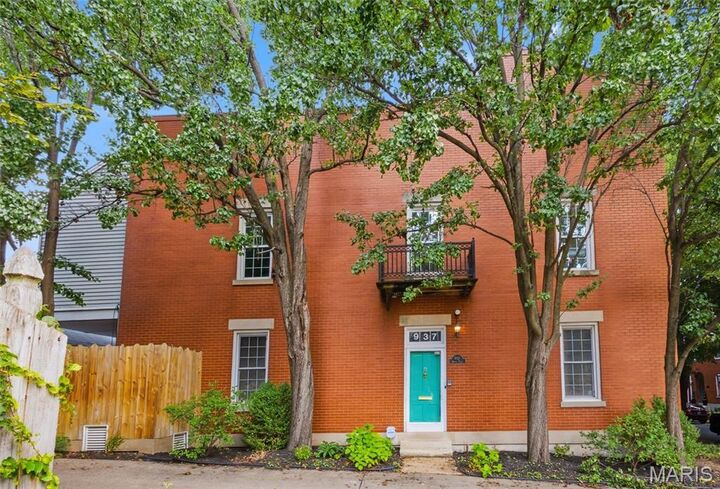
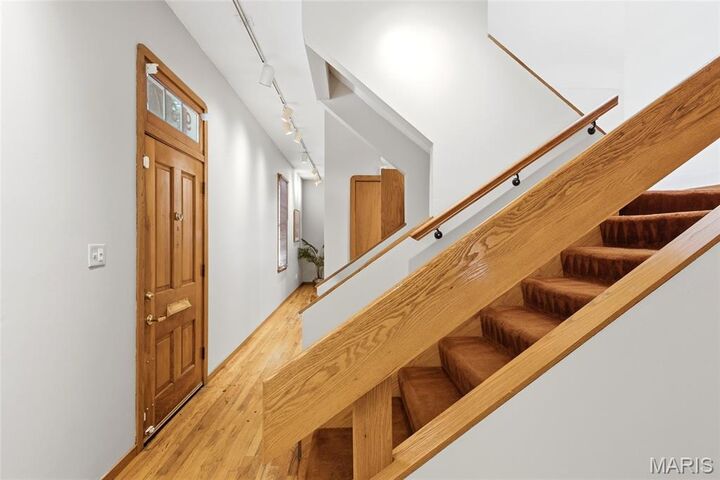
Listing Courtesy of: MARIS - IDX as distributed by MLS GRID / Listed By: Irene Pappas Edwards, Coldwell Banker Realty Gundaker; Elena Pappas Kratz, Ladue
937 Rutger Street St Louis, MO 63104
Active (29 Days)
$259,000 (USD)
MLS #:
26027669
26027669
Taxes
$3,417(2025)
$3,417(2025)
Lot Size
2,522 SQFT
2,522 SQFT
Type
Townhouse
Townhouse
Year Built
1982
1982
School District
St. Louis City
St. Louis City
Listed By
Irene Pappas Edwards, Coldwell Banker Realty Gundaker
Elena Pappas Kratz, Coldwell Banker Realty Gundaker
Elena Pappas Kratz, Coldwell Banker Realty Gundaker
Source
MARIS - IDX
Last checked Sep 5 2026 at 10:26 PM CDT
MARIS - IDX
Last checked Sep 5 2026 at 10:26 PM CDT
Bathroom Details
- Full Bathrooms: 2
- Half Bathroom: 1
Interior Features
- Electric Range
- Electric Oven
- Microwave
- Dishwasher
- Refrigerator
- Washer/Dryer Stacked
Subdivision
- Corners 01
Lot Information
- Cul-De-Sac
Heating and Cooling
- Natural Gas
- Central Air
Basement Information
- Partially Finished
- Bathroom
Exterior Features
- Roof: Architectural Shingle
Utility Information
- Utilities: Electricity Connected
- Sewer: Public Sewer
School Information
- Elementary School: Peabody Elem.
- Middle School: Fanning Middle Community Ed.
- High School: Vashon High
Parking
- On Street
- Garage Door Opener
- Garage
- Detached
- Garage Faces Rear
- Garage Faces Side
Stories
- Three or More
Location
Disclaimer: Square footage is based on information available to agent, including County records. Information has not been verified by agent and should be verified by buyer.
Based on information submitted to the MLS GRID as of 9/5/2026 17:26. All data is obtained from various sources and may not have been verified by broker or MLS GRID. Supplied Open House Information is subject to change without notice. All information should be independently reviewed and verified for accuracy. Properties may or may not be listed by the office/agent presenting the information.

Description