
Listing Courtesy of: MARIS - IDX as distributed by MLS GRID / Listed By: Nazire Koc, Coldwell Banker Realty Gundaker
13507 Coliseum Drive C Chesterfield, MO 63017
Active (30 Days)
$137,000 (USD)
Description
MLS #:
26049840
26049840
Taxes
$1,763(2025)
$1,763(2025)
Lot Size
1,960 SQFT
1,960 SQFT
Type
Condo
Condo
Year Built
1970
1970
Views
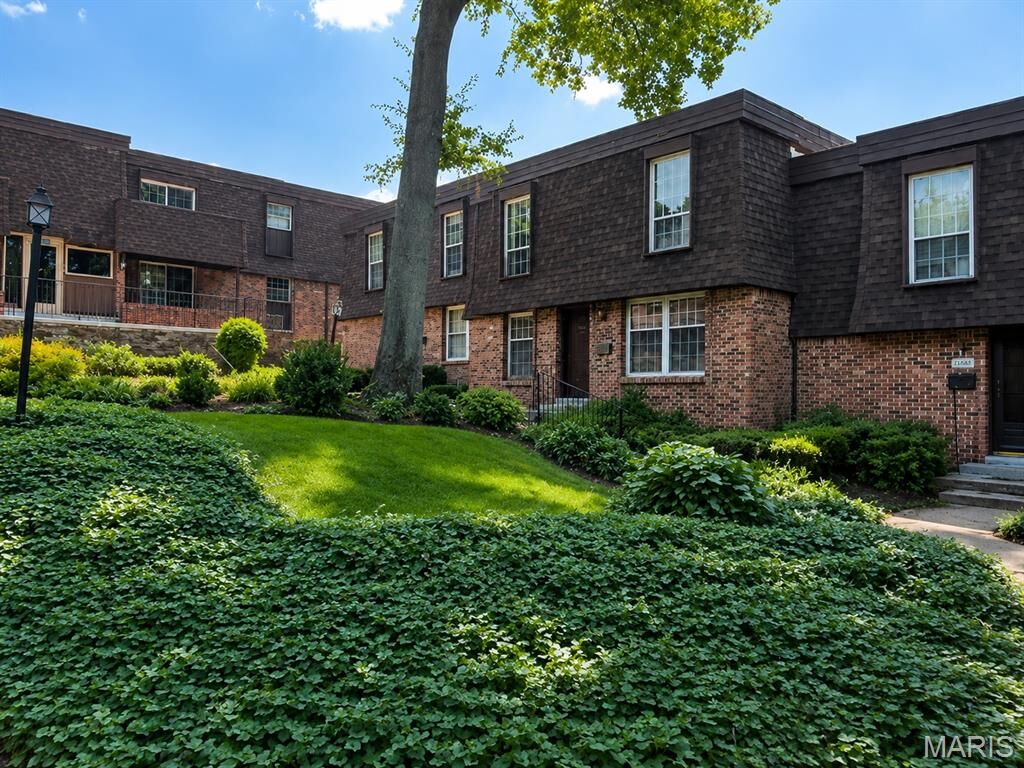
Forest, Garden
Forest, Garden
School District
Parkway C-2
Parkway C-2
County
St. Louis County
St. Louis County
Listed By
Nazire Koc, Coldwell Banker Realty Gundaker
Source
MARIS - IDX
Last checked Sep 5 2026 at 10:26 PM CDT
MARIS - IDX
Last checked Sep 5 2026 at 10:26 PM CDT
Bathroom Details
- Full Bathrooms: 2
Interior Features
- Microwave
- Disposal
- Dishwasher
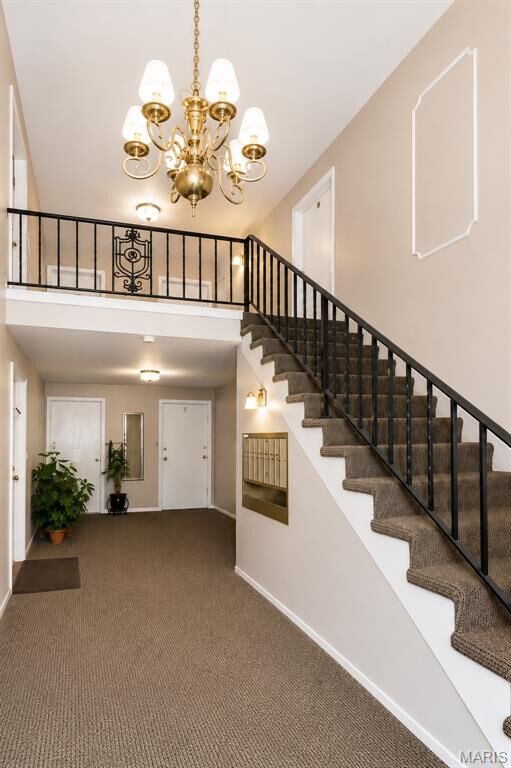
- Entrance Foyer
- Ceiling Fan(s)
- Laundry: Laundry Room
- Refrigerator
- Recessed Lighting
- Washer/Dryer Stacked
- Range
- Laundry: Inside
Community Information
- Association Management
- Pool
Subdivision
- Forum West Condo Sec Ii
Lot Information
- Some Trees
Heating and Cooling
- Natural Gas
- Forced Air
- Central Air
- Ceiling Fan(s)
- Electric
Homeowners Association Information
- Dues: $428/Monthly
Utility Information
- Utilities: Cable Available, Electricity Available, Natural Gas Available, Water Available, Sewer Available
- Sewer: Public Sewer
School Information
- Elementary School: River Bend Elem.
- Middle School: Central Middle
- High School: Parkway Central High
Garage
- Attached Garage
Parking
- Garage Door Opener
- Garage
- Driveway
- Additional Parking
- Off Street
Stories
- One
Living Area
- 1,020 sqft
Location
Disclaimer: Square footage is based on information available to agent, including County records. Information has not been verified by agent and should be verified by buyer.
Based on information submitted to the MLS GRID as of 9/5/2026 17:26. All data is obtained from various sources and may not have been verified by broker or MLS GRID. Supplied Open House Information is subject to change without notice. All information should be independently reviewed and verified for accuracy. Properties may or may not be listed by the office/agent presenting the information.

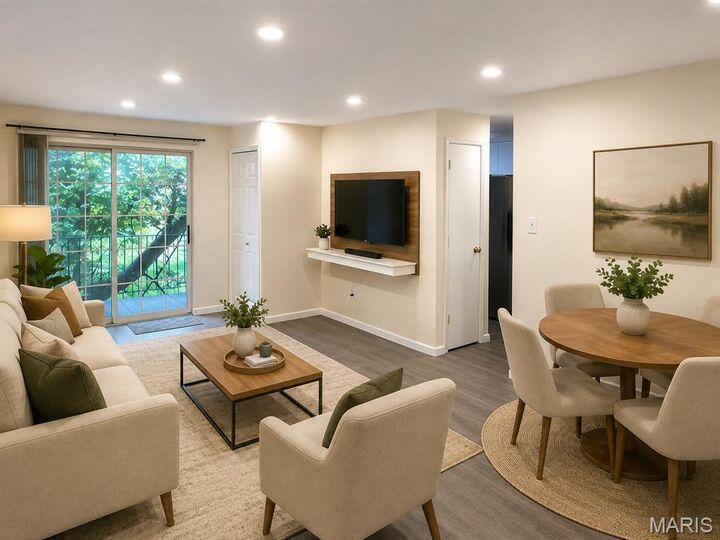
This spacious lower-level unit offers stylish vinyl flooring, an updated kitchen with 40-inch cabinets and modern finishes, and the convenience of an in-unit washer and dryer. All appliances, including the refrigerator, washer, and dryer, will remain with the property.
Step outside to your private balcony and enjoy peaceful views of the wooded surroundings. The condo also includes a rare 2-car garage and a separate storage unit, giving you plenty of room for parking and additional belongings.
Residents can also enjoy the community pool, while the monthly condo fee includes water, sewer, and trash service. Conveniently located near shopping, dining, and major highways, this move-in-ready condo is a wonderful opportunity to stop renting and start building equity in a home of your own.